
Publicly appointed surveying engineers in Rostock, Germany
Surveying and 3D measurement from northern Germany
Boundaries, site plans, building surveys, drone flights, 3D and industrial measurement from one office. Describe your project and we tell you which survey you need and what the costs depend on.
Request directly: Boundary Site plan Building survey Building package
- Two publicly appointed surveying engineers
- Surveying office since 1986
- Over 10,000 clients

What are you planning?
Choose your reason. We show you which survey you need.
-
Clarify boundaries or divide a plot
Boundary markers are missing, the neighbour doubts the line, or you want to sell part of your land.
-
Letter about a building survey received
What to do now, which deadlines apply and what the costs depend on.
-
Site plan for a building permit
Official site plan for your building application, also for the digital application.
-
Survey a building or calculate floor area
As-built plans, 3D laser scanning and floor areas for conversion, renting and selling.
-
Measure yachts, components or large structures precisely
Deviation analysis, alignment and 3D models for industry, shipyards and yacht building.
-
Manage trees and outdoor areas of a housing stock
Record tree inspections so you can prove them, and know your green areas exactly.
Our services at a glance
From the property boundary to the 3D model, sorted by topic.
-
Land & cadastre
-
Building & Planning
-
3D & industry
-
Geodata & procedures
New on the map
Current building areas
This overview shows the building plots and the specific provisions of each development plan. A click on a building plot shows details on the size of the building areas and what may be built.
-
Papendorf
- General residential area
- GRZ 0.3 to 0.4
- 4 building envelopes
-
Papendorf
- General residential area
- Other special area
- GRZ 0.4 to 0.8
-
Wohngebiet Nobelstraße Nr. 13.W.189
Hanse- und Universitätsstadt Rostock
- General residential area
- GRZ 0.3 to 0.6
- 35 building envelopes
-
Wohnquartier am Jägerberg Nr. 32
Satow
- General residential area
- GRZ 0.3 to 0.4
- 9 building envelopes
-
Wohngebiet Kiefernweg Nr. 09.W.190
Hanse- und Universitätsstadt Rostock
- Mixed area
- General residential area
- GRZ 0.2 to 0.4
-
Studieren und Wohnen beim Pulverturm, 2. Teilbereich Nr. 09.SO.191-2TB
Hanse- und Universitätsstadt Rostock
- Other special area
- General residential area
- GRZ 0.4 to 0.8
Where we work
We survey all over Mecklenburg-Vorpommern
From Rostock we work in all districts. The map below shows all development plans. There are currently 11,056 development plans in Mecklenburg-Vorpommern.
Tap a district to see the number of development plans. Grenzen: © BKG (2026), dl-de/by-2-0

Surveying from one office
From boundary marker to 3D model.
We establish boundaries officially, we scan buildings in 3D, we inspect components with the laser tracker to a hundredth of a millimetre, we maintain geodata in GIS. We offer all surveying services for your project from one source.
How your request works
Three steps from the first click to the result.
-
Ask online
Describe your project and choose your plot directly on the map. You do not need a parcel number for this.
-
Find out the costs
Official surveys are charged under the Surveying Fees Ordinance M-V (VermKostVO M-V), all other services by quotation.
-
Survey and result
We measure on site and deliver the result: officially in the real estate cadastre, or as a plan and file for your planning.
What our clients say
5.0 out of 5 stars from 12 reviews on Google
-
Sehr zu empfehlen!
Stefan W. · Google review, 2026
-
Ich habe das Vermessungsbüro Golnik & Partner im Rahmen eines Grundstückskaufs mit einer Teilungsvermessung beauftragt und bin äußerst zufrieden. Herr Golnik und sein Team haben mich während des gesamten Verfahrens kompetent, freundlich und sehr professionell begleitet. Besonders hervorzuheben sind die schnelle Bearbeitung, die verständlichen Erklärungen auch für Nicht-Fachleute sowie die jederzeit zuverlässige Kommunikation. Fragen wurden zeitnah beantwortet, Termine eingehalten und die gesamte Abwicklung verlief transparent und unkompliziert. Man merkt sofort, dass hier viel Erfahrung und Fachwissen vorhanden sind. Wer ein zuverlässiges Vermessungsbüro in Mecklenburg-Vorpommern sucht, ist bei Golnik & Partner bestens aufgehoben. Vielen Dank an Herrn Daniel Golnik und das gesamte Team für die hervorragende Unterstützung. Klare 5 Sterne und eine uneingeschränkte Empfehlung!
Seyhmus A. · Google review, 2026
-
Ich kann mich den bisherigen positiven Rezensionen nur anschließen: Kompetente Arbeit, schnelle Ausführung und gute Kommunikation. Sehr empfehlenswert! (Lage- und Höhenplan für ein Grundstück)
Dirk K. · Google review, 2026
-
Sehr gute Kommunikation und reibungsloser Ablauf. Gerne wieder.
Janina H. · Google review, 2026
-
Nach eigener Recherche zum Thema Vermessung und 3D Gebäudeaufnahmen bin ich auf die Firma Golnik & Partner gestoßen. Bereits die ersten Gespräche waren durchweg positiv und anschließend wurde der Auftrag erteilt. Sämtliche Mitarbeiter waren bestens vorbereitet und motiviert den Auftrag umzusetzen. Die Ergebnisse sprechen wirklich für sich. Im Nachgang wurden direkt weitere Aufträge ausgelöst. Ich könnte nicht zufriedener sein. Die Vermessung, die anschließenden Pläne und 3D Aufnahmen der Gebäude sind (in meinen Augen) ein enormer Mehrwert für jedes Unternehmen.
Andre A. · Google review, 2025
-
Ich bin von einem Geschäftspartner auf Golnik & Partner hingewiesen worden und von der sehr schnellen und kompetenten Reaktion auf mein Anliegen, bzw. dem Service sehr angetan.
Michael L. · Google review, 2025
-
Schnelle und kompetente Hilfe. Sehr freundliches Team. Service wird hier groß geschrieben.
Torsten R. · Google review, 2025
The reviews come from our Google business profile, as of September 2026. We show all reviews with text in their original German wording, long texts shortened and names abbreviated. We cannot check whether they come from customers who actually used our services.
Our team
The people behind your survey
We measure outside and evaluate in the office, in Rostock and Dersum. Two publicly appointed surveying engineers (ÖbVI) are responsible for official surveys in Mecklenburg-Vorpommern.
- Surveying office since 1986, in Rostock since 1992
- Publicly appointed since 1994
- Office in Dersum for 3D and industrial measurement

Selected projects
A selection of what we work on. All projects are listed on our news page.
-
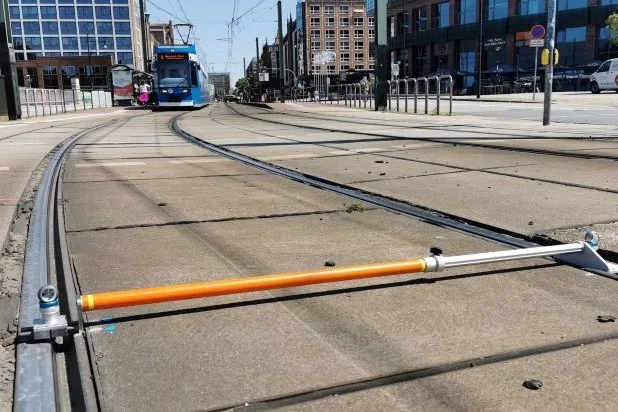
New Volkstheater Rostock
Construction surveying and monitoring, Rostock
-
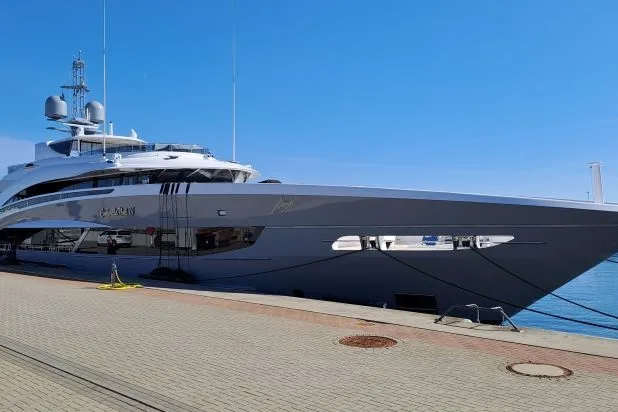
New glass pane for a yacht in Rostock harbour
Shipbuilding and yacht measurement, Rostock
-
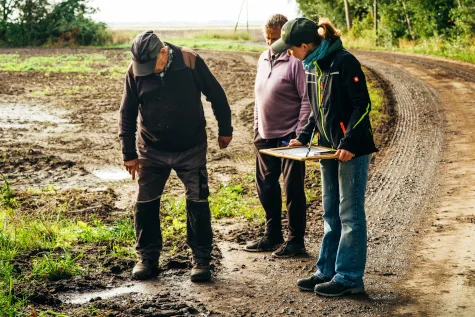
Land consolidation and land readjustment for the state and the city
Land consolidation and land readjustment, Districts of Rostock and Vorpommern-Rügen, Rostock

Construction surveying
Your house stands exactly where it belongs.
We provide the official site plan for the building application, set out the building on the plot and survey it after completion for entry in the real estate cadastre. If the site plan and setting out come from us, the fee for the cadastral building survey is 10 % lower.
Everything for building your houseNews
All posts-

We are celebrating 40 years of surveying
With wind in our sails, we celebrated our anniversary on board the Santa Barbara Anna at the Hanse Sail. Thank you to over 10,000 clients!
-
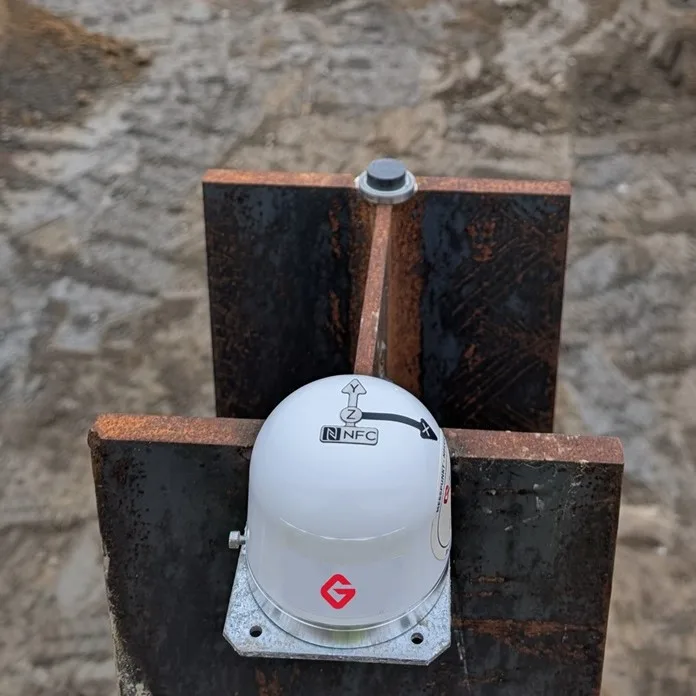
Tilt monitoring of a diaphragm wall at the new Volkstheater Rostock
On the construction project "New Volkstheater Rostock", the excavation pit keeps getting deeper. Since January 2026, we have used high-precision …
-
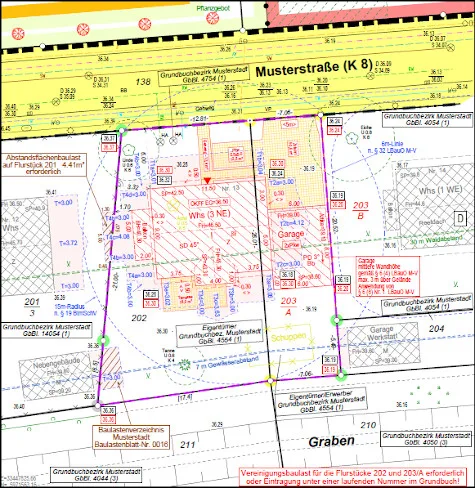
Digital building application in Mecklenburg-Vorpommern: Rostock leads the way
Rostock leads the way: it is the first pilot municipality in Mecklenburg-Vorpommern. Since February 2026, builders can submit their building …


Do you have a project? We tell you what is needed.
Describe briefly what it is about and choose your land parcel on the map. We will get back to you with the next step.
How to find us
Head office in Rostock on the Baltic coast, plus our office for 3D and industrial measurement in Dersum in Emsland, close to the Netherlands.

Grenzen: © BKG (2026), dl-de/by-2-0